
Your Wedding Floor Plan Is Part of the Guest Experience
A floor plan can fit every table into the room and still feel uncomfortable once the wedding starts. Guests pull out chairs. Servers carry trays. The bar develops a queue. A band takes up more space than its instruments alone.
When we review a wedding layout, we are thinking about how the room will work with people in it.
Start with the actual room and equipment
Use the venue’s current dimensions and confirm fixed features: columns, doors, changes in level, service access, and the areas that must stay clear. Then confirm the footprints of your tables, chairs, entertainment setup, bars, and dance floor with the relevant vendors.
A dance floor that fits inside the overall room dimensions may not fit in the space between two posts. A stage can need room for equipment and access beyond the performance surface. Those relationships belong on the plan before orders are confirmed.
Trace a guest’s route
Imagine arriving without knowing the property. Where do you enter? Where do you find your table assignment? Can you pause to read it without blocking the doorway? Is the route to the reception obvious?
Now walk the same route with a mobility aid, carrying a drink, or helping a child. Ask the venue about accessible routes and practical accommodations. A welcoming layout anticipates different needs instead of assuming everyone moves through the room the same way.
Give hospitality room to happen
Bar queues and catering paths need consideration alongside the tables. A station that looks balanced on a diagram may pull a line of people across the main route. A chair placed too close to a service entrance can become an issue throughout dinner.
We review the plan with the venue, caterer, and other affected vendors. They need to confirm that the arrangement supports their work and the venue’s requirements, including exits and required clearances. Those requirements are specific to the location and setup; a generic online spacing rule is not enough.
Consider what people can see and hear
A guest seated behind a column may have a poor view of the toasts. A tall arrangement can interrupt conversation. Moving the couple’s table may improve sightlines but alter photography or service access.
This is why layout and design decisions belong in the same conversation. We consider visual balance alongside the experience of sitting, talking, eating, and watching the moments you want everyone to share.
Test the transition into dancing
Where do people go after dinner? Can guests remain seated comfortably while others dance? If furniture needs to move, who moves it, where does it go, and how long will that take? The transition needs a practical plan and assigned labor.
Make changes while they are still manageable
Review the layout before rental quantities, seating assignments, and installation details become difficult to change. A small adjustment on a diagram can protect a much larger part of the experience.
Our planning services include layout and logistical support according to the collection you choose. Original styled concepts and comprehensive design development are available through separate Event Design.
Explore our planning services and tell us about the space you are working with.
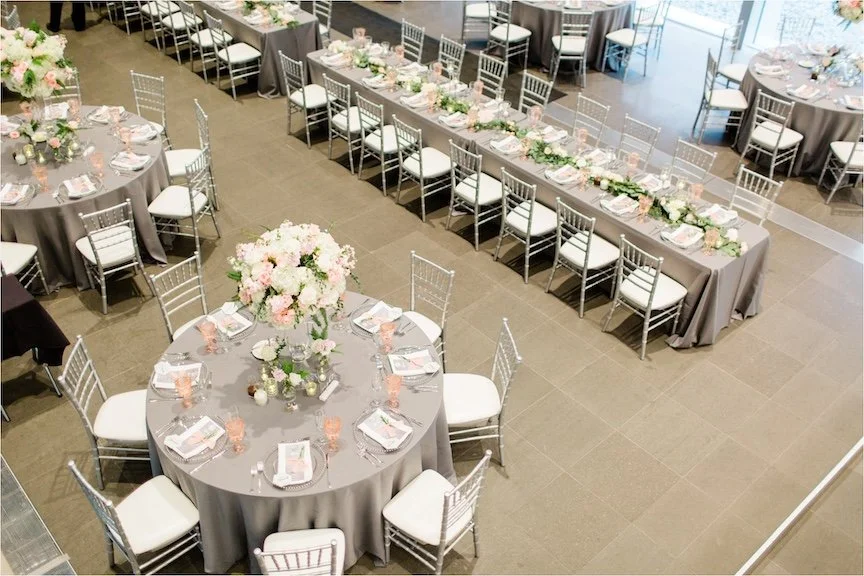
photography by Tifani Lyn